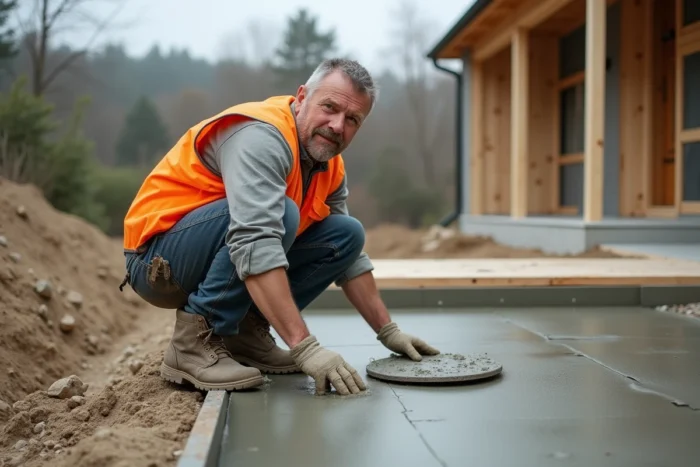
Concrete foundation for an outdoor terrace: the choice depends less on the covering than on the ground it rests on. Between a slab poured on a gravel bed, prefabricated concrete blocks, and strip footings, the differences in cost, durability, and implementation constraints vary according to the nature of the terrain, the depth of anchoring, and the expected loads. This article compares the three main concrete foundation options to identify the one that suits each configuration.
Concrete slab, blocks, or strip footings: technical comparison of terrace foundations
Before detailing each solution, a table summarizes the parameters that guide the choice. The data is based on common recommendations from earthworks and masonry professionals.
| Criterion | Concrete slab on gravel bed | Prefabricated concrete blocks | Strip footings |
|---|---|---|---|
| Suitable soil type | Stable, compact, non-clay soil | Stabilized soil, low slope | Clay or heterogeneous soil |
| Anchoring depth | Shallow (draining gravel bed) | Superficial (surface installation) | Variable, depending on frost depth |
| Heavy load management (spa, pergola) | Good distribution over the entire surface | Limited, depending on spacing | Good if sized appropriately |
| Implementation complexity | High (earthworks, formwork, drying) | Low to medium | Medium (localized excavations) |
| Reversibility | None | Partial | None |
| Natural drainage | Requires a slope and a dedicated system | Good (spaces between blocks) | Medium (to be combined with a drain) |
The poured slab remains the most rigid and durable solution for terraces supporting heavy equipment. In contrast, prefabricated concrete blocks offer quick implementation and are suitable for already stabilized soils without the risk of shrink-swell.
To choose a suitable concrete terrace foundation, the first reflex is to characterize the soil. Without this step, even the best-reinforced slab is likely to crack within a few seasons.
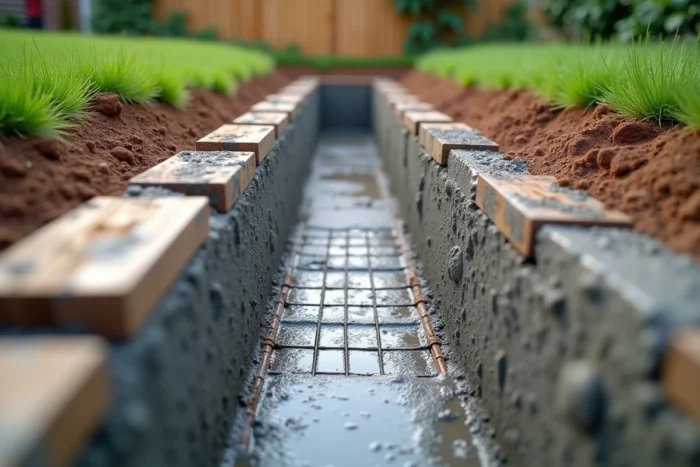
Shrink-swell of clays: the risk that changes the sizing of the concrete foundation
Competitors detail the types of foundations, but few address the geotechnical factor that conditions their longevity. Since the ELAN law, a geotechnical study is mandatory for land in areas with medium or high risk of clay shrink-swell. This requirement targets the construction of individual houses, but its conclusions directly apply to adjacent terrace foundations.
Nearly half of the French territory is exposed to the phenomenon of shrink-swell of clay soils. On these lands, a slab placed on a simple gravel bed without sufficient anchoring will lift or crack during drought-rehydration cycles.
Adapting the foundation to the results of the soil study
The G1 study identifies the sensitivity of the terrain. The more advanced G2 study recommends a minimum anchoring depth and an appropriate type of foundation. In clay areas, several professionals recommend aligning the design of terrace foundations with that of the house, which often means transitioning from superficial blocks to footings anchored below the frost depth.
- Clay soil with high risk: favor strip footings or piles anchored below the sensitive shrink-swell zone, avoiding simply placed concrete masses on the surface
- Stable, sandy, or gravelly soil: a slab on a draining gravel bed or prefabricated concrete blocks are sufficient in most cases
- Heterogeneous soil (recent fill, presence of clay pockets): a localized study allows for identifying risk areas and adapting the anchoring depth block by block
The cost of a G1 study represents a fraction of the total terrace budget. Ignoring this diagnosis on clay land exposes one to much more expensive underpinning work.
Operating loads and drainage: two underestimated criteria for concrete terrace foundations
The choice of foundation does not depend solely on the soil. The expected loads on the terrace and water management modify the sizing.
Spa, pergola, planters: anticipating overloads
A filled spa weighs several hundred kilograms per square meter. A masonry pergola creates point loads on its anchors. A reinforced concrete slab distributes these overloads better than a network of isolated blocks. If the terrace is to accommodate this type of equipment, the reinforcement and thickness of the slab must be calculated accordingly, and not sized like a simple pedestrian terrace.
Conversely, for a terrace with wooden or composite slats without specific load, spaced concrete blocks according to recommendations (maximum spacing of about 70 cm between two aligned blocks, according to DTU 51-4) allow for reducing the volume of poured concrete and limiting soil impermeabilization.
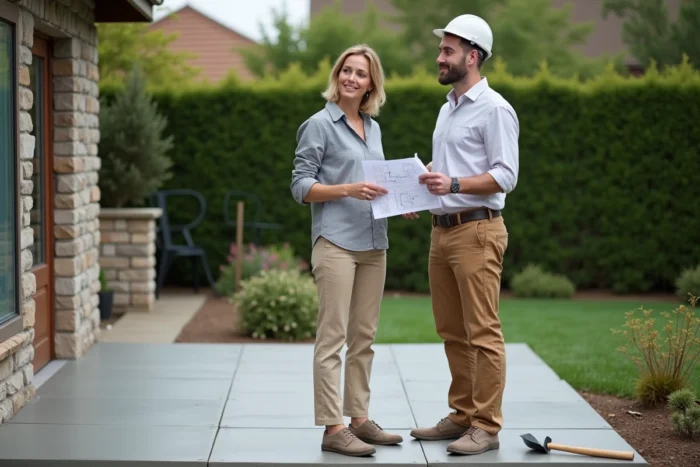
Rainwater infiltration and drainage slope
The regulations on integrated rainwater management encourage limiting the impermeabilization of outdoor surfaces. A solid concrete slab impermeabilizes the entire footprint of the terrace, which can pose problems on parcels subject to local infiltration rules.
Concrete blocks or localized footings allow the soil to breathe between the supports. Combined with a geotextile and a gravel bed, they promote natural infiltration while ensuring the stability of the structure. This parameter, rarely highlighted, increasingly weighs in the choices of development, especially in dense urban areas.
Low carbon concrete and recent alternatives for terrace foundations
Traditional concrete generates a significant carbon footprint. Several manufacturers now offer low carbon concretes incorporating alternative binders (blast furnace slag, fly ash) that reduce emissions related to Portland cement production.
For a terrace foundation, where the volumes remain modest compared to a complete construction, the additional cost of low carbon concrete remains limited. This option deserves to be mentioned to the mason or earthworker, even if it is not yet systematically proposed in quotes.
Metal foundation screws, sometimes presented as an alternative to concrete, do not fall under the same structural logic. They are suitable for lightweight terraces on compact soils but do not replace a concrete foundation when the terrain requires deep anchoring or load distribution over a large surface.
The final choice boils down to three variables: the nature of the soil (clay, sand, fill), the expected operating loads, and local drainage constraints. Having a soil study done remains the best investment before pouring any cubic meter of concrete for a terrace that should last several decades.